Friday, March 15, 2019

kitchen post 35 - kitchen window part 2

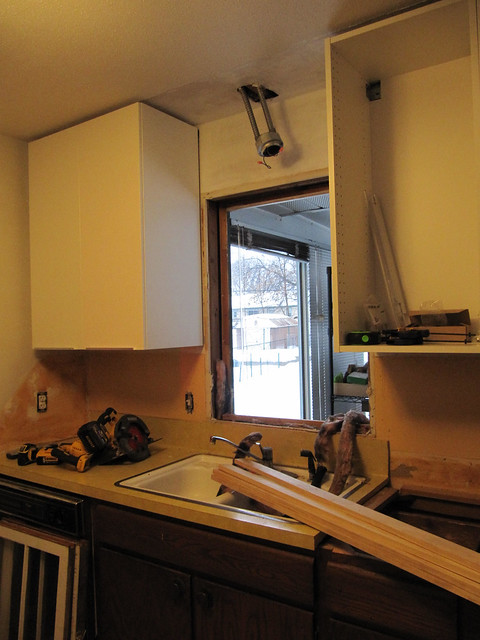
i texted the window guy pictures of the exposed sheetrock and last night he came back out and bought some wider boards and cut new pieces of window sill all around that came out farther covering the sheetrock. the new window sill got nailed over the first one he put in place.

its a little dark, i tried to lighten it up. you can see the wider windowsill pieces that come out even to the outside edge of the sheetrock instead of stopping behind it.
.3-2019 (143)

.3-2019 (144)

now there will be room for the cabinet up above the window!
.3-2019 (145)

today after the library i went to lowes and picked up the window trim, plus some other boards to fill in the porch side of the window.

i also bought a 2'x2' piece of sheetrock and cut that to fit above the window on the kitchen side and screwed the two pieces in place. leaving that side ready for the window trim after a bit of mudding and painting. i very much appreciated that i didnt have to buy a whole 4'x8' piece of sheetrock. and this 2x2 piece fit handily in my car. smart company to sell these user friendly sizes.
.3-2019 (150)

the window on the porch side, needing a bit more work to finish it off besides just plain wood trim.
.3-2019 (151)



close up of the top. he did what he could with what he had. and i opted for the cheaper price by finishing it off myself rather than having him do it.
.3-2019 (152)
normally the flashing sits outside the outer wall. but with there being no outer wall between the old window and the outer wall of the porch, and the new window being shallower/skinnier in depth, he set it back into the wall a bit. if you look to the left, you can kinda see the shims sticking out. one of the pieces of trim i got was only 1-1/8" wide (2.85 cm) and 3/8" (0.95cm) thick. fit damn near perfect!

i brought my chop saw into the porch and started cutting stuff to build out around the flashing to make the window even to the diagonal pine shiplap. (the window was nailed to the exterior of the house, which used to truly be the exterior before it was enclosed in the porch. the siding was removed and the shiplap put on.)

bottom and side filled out and shimmed and glued in place making it even with the level of the pine shiplap so regular trim will sit flush.
.3-2019 (153)

it took quite a bit of fiddling and some careful shimming in places, and gluing to make everything fit *just* right. and i ended up having to go back to lowes and pick up 3 more of those skinny strips of trim that fit especially well in the gaps.
.3-2019 (154)

below the window, i tried to force the piece in and it broke, so i cut it better and glued the little broken right end back in. fit great, and will be entirely covered by the outer trim.
.3-2019 (155)

if you look to the right of the window, you can see some of the edges of the blue siding pieces. yup. thats the outer wall of my house. the porch was added on top of it. it was all just cut off. i ended up using spray-foam insulation and closing all the gaps behind the siding pieces. you can also see the mini-blinds that are closed.

.3-2019 (156)
.3-2019 (157)

i also cut and placed another of those thin trim pieces between the window and the outer porch wall window. you can see some of the spray foam insulation showing. i added more after i got this piece firmly in place. i didnt want the foam to push it out as it expanded.
.3-2019 (158)

above the window i filled in a gap on the very top with 3 strips of the skinny board. and added more spray foam insulation.
.3-2019 (160)
.3-2019 (161)

then i cut a piece of sheetrock and screwed that in place. (no picture). then i cut a special pre-painted MDF board that was 1/2" x 5 1/2" and drilled, countersinked, and screwed that in place after i cut it to the right length. so now the porch side is ready for window trim. it was very dense board, very difficult to drill thru and screw into.
.3-2019 (162)

TA DA!
.3-2019 (163)

after that i taped and mudded the interior sheetrock over the kitchen window
.3-2019 (164)

and painted the interior wood frame windowsill. now theres room for that cabinet i wanted!
.3-2019 (165)

pretty
.3-2019 (166)

picture better showing how the new windowsill is now flush with the sheetrock so new trim will attach just fine

.3-2019 (167)

should have maybe shimmed this corner of the sheetrock above the window, it wasnt flush in that corner and needed lots of extra mud/spackle to make it flush with the other walls and windowsil.
.3-2019 (168)

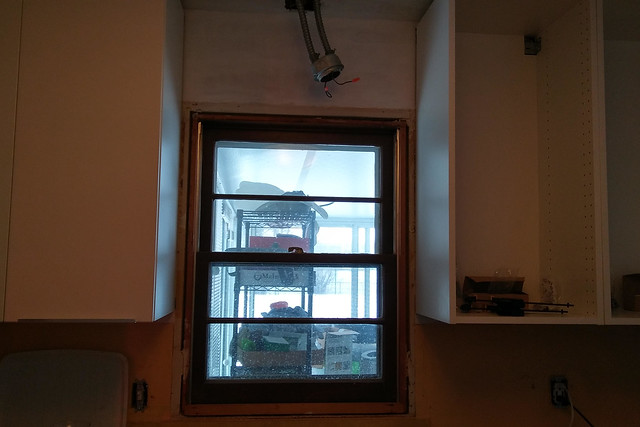
and after that i collapsed in bed, hurting very much. but i wanted to get everything ready for sunday when dad comes so he can help me with the mitering and putting up the window trim. and i need time to paint more and let the paint dry.

Wednesday, March 13, 2019

kitchen post 34 - new kitchen window part 1

today i went on the internet looking to hire someone to replace the window from the kitchen to the porch. found someone on craigslist and texted them with two pictures, one from the kitchen, one from the porch.

replacing a window in winter with plenty of snow outside is not usually done. but this window is indoors thanks to the porch.

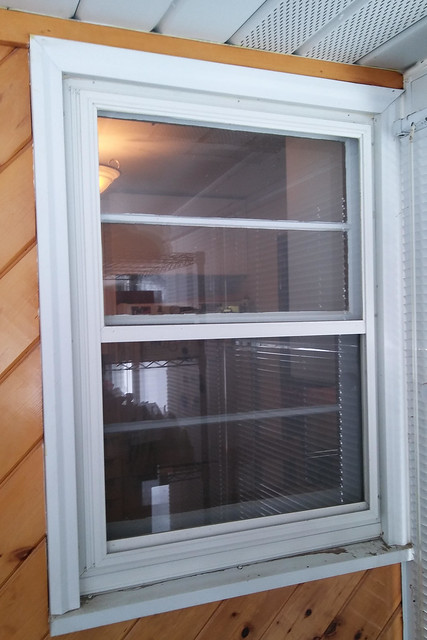
the old window, kitchen side
336

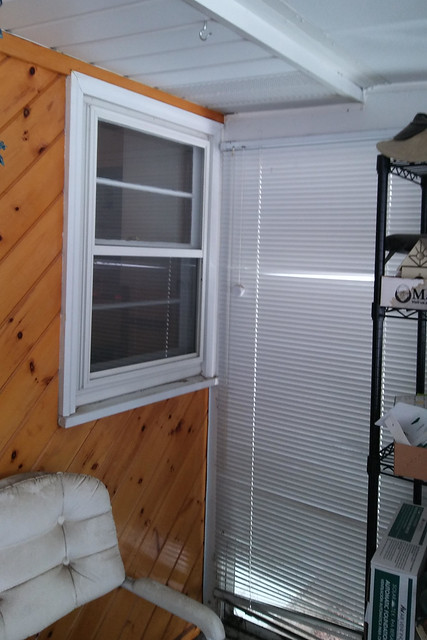
porch side
337

you can see the pine ship-lap out in the porch that would be difficult to match.
338

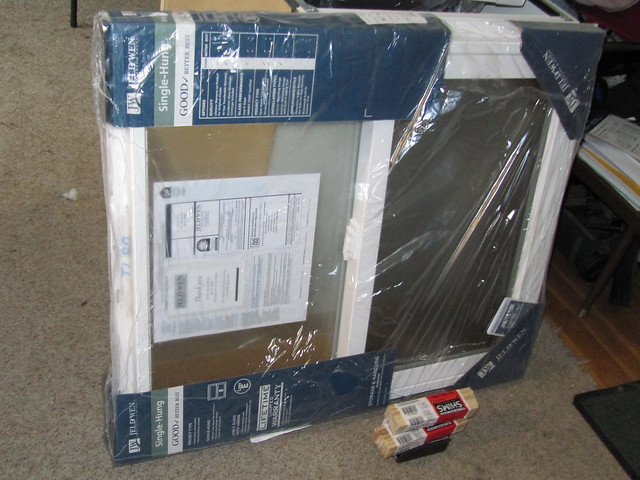
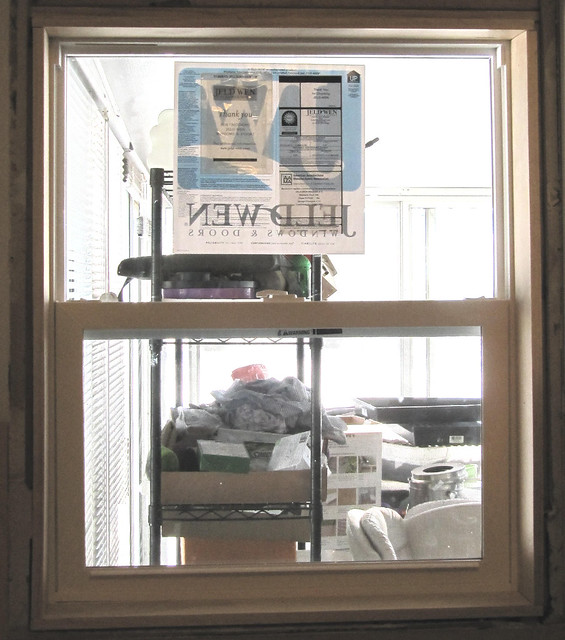
the window guy handyman got back to me right away. came by around 4pm to look and measure the window. he said he could do it today. he went to menards and bought the window and some 1x2 boards and boom. I have a new kitchen window. $165 window and $225 labor.
352

heidi was concerned there was a strange man in the house and barked a whole bunch at him. then closely supervised him the rest of the time he was here.
354

he broke the outer/storm window glass of the old kitchen window while removing that window from the wall out in the porch. my first thought on hearing the glass shatter was that he broke the floor to ceiling porch window next to that kitchen window. scared me for a moment. i was *quite* relieved it was NOT. it was just the old windows outer/storm glass that broke. the floor to ceiling porch glass would have been very expensive to replace. and thankfully heidi was supervising from the doorway to the porch, not brave enough to get closer. so no glass in her paws.

no window! just a temporarily empty hole!
355

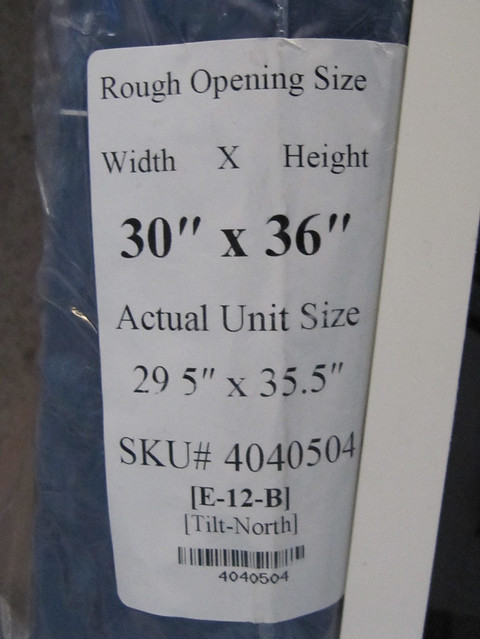
the old window measured 29 3/4 x 40. the replacement was 30x36. that is what they had in stock. he called me out to the porch to show me the difference and ask if it was ok. otherwise he could special order that original size, but we'd have to wait for it to come in.
353

i showed him how the height of the ikea cabinet i'd planned to have over the sink wouldnt fit because the old window was too tall. so he build up a filler above the window as opposed to below it to make it fit in the existing space.
356

with the wood windowsill added
.3-2019 (142)

but anyway, he got the old window removed and put the new one in. the new one is single hung not double hung (meaning the bottom panel slides up, but the top panel doesnt slide down, its fixed in place. he chose that and I was ok with it because it was cheaper and i dont open that window very often since its just out to the porch. I didnt realize that meant the whole window would be slimmer depth-wise. he installed it and made a windowsill for it above the kitchen sink. a wood windowsill directly above the sink. it was not exactly what I expected, having not realized the window wasnt as deep as the old one. it was however completely acceptable for my needs, and nicely done.

the kitchen side should be fine to finish off and trim out. but the porch side will be harder to mask the new window being shorter because of that diagonal knotty pine ship-lap out there. and the porch side wasnt quite as well done as the kitchen side.


edited to add
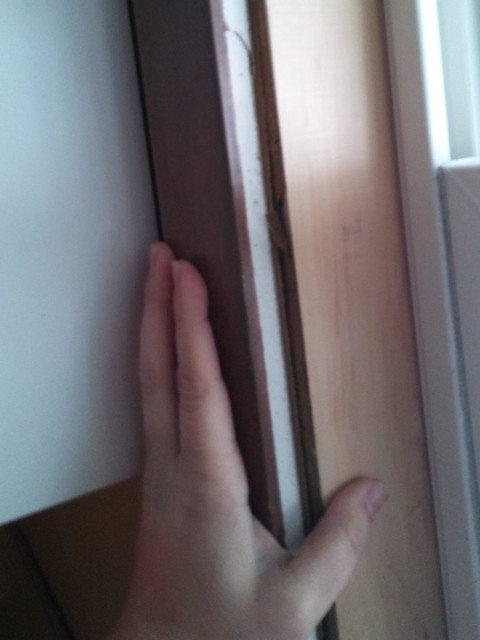
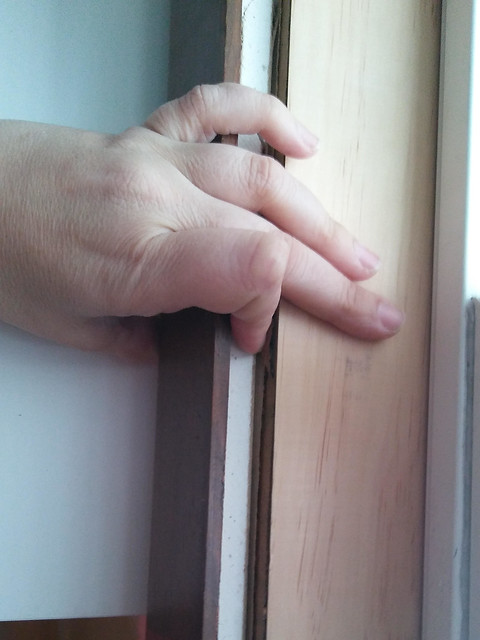
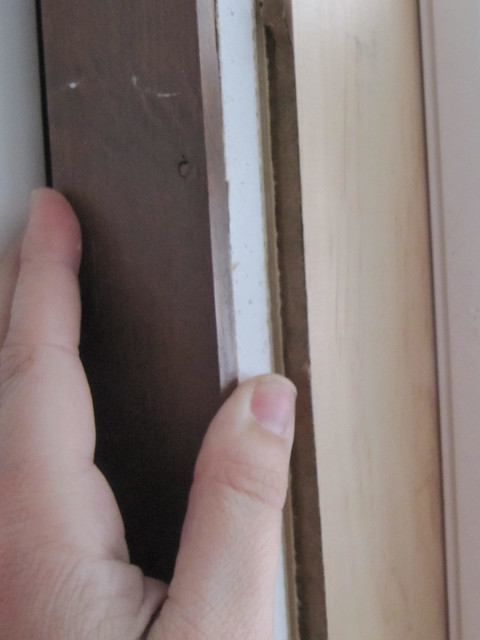
-----i've just realized the new wood windowsill also doesnt come out to even with the sheetrock. so any window trim would leave the edge of the sheetrock exposed. all the way around.

where my fingers are, i'm holding up a piece of trim that would go around the window. my thumb is on the wood windowsill he built. that white part in between my thumb and fingers, its the edge of the sheetrock.
339

in this one my pointer finger is on the exposed sheetrock/drywall.
340

just holding the old wood trim up against the sheetrock
358

guess i gotta call him back.

Monday, March 11, 2019

kitchen post 33 - mismatched doors?

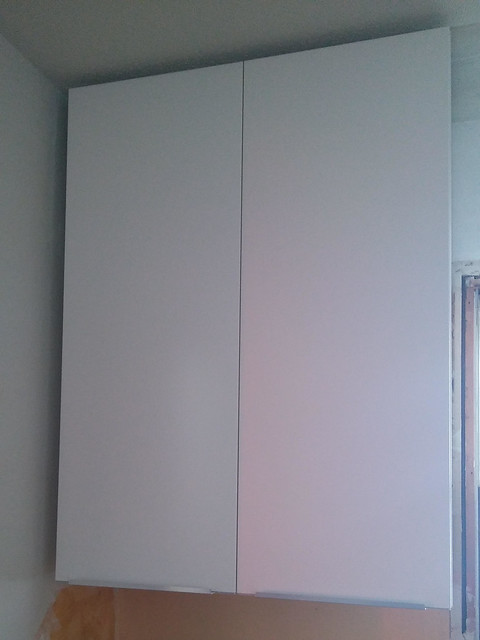
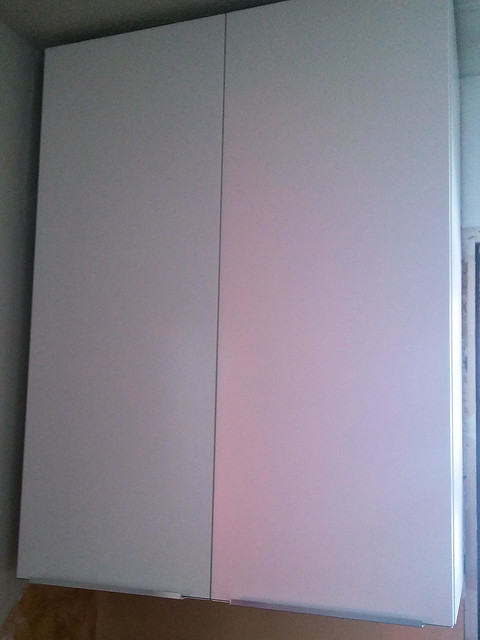
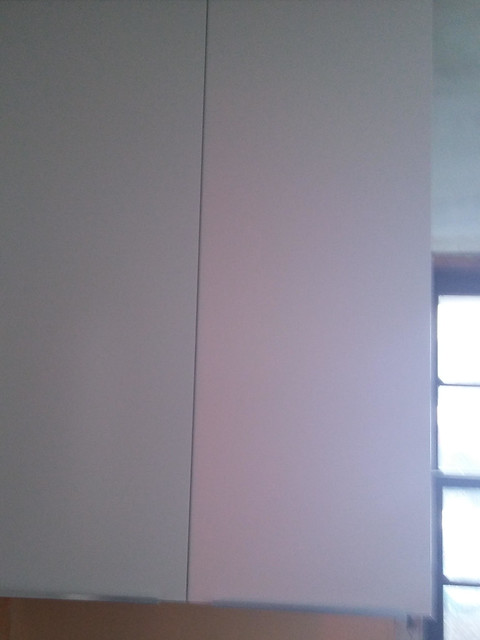
i put the doors on the cabinet over the dishwasher. but they looked funny! like two different colors! i tried again the next morning looking in daylight, still different. one was more pink than the other. i was irritated. how could ikea do that when ALL the other doors matched flawlessly! what on earth was going on!
312

because my kitchen is rather dark, even in daylight, i took them down and brought them out to the living room sunshine. they were exactly the same color. all the cabinet doors and drawer fronts are the exact same color.

but when i put them back up - one is pink, one is normal!
313

when i was taking down the second door, i was facing forward on the step stool rather than facing back to the handle. i didnt want to turn back around so i tried to go down the steps facing outward and my heel slipped and i slid down the step stool while holding the tall door in my arms and trying desperately not to damage it. it was a slower fall, but i still went all the way down on my back and bumped my head on the door frame. not hard enough to ring my bell, just irritating. but the door was fine!!! and i only added a few new bruises to my backside and elbow.

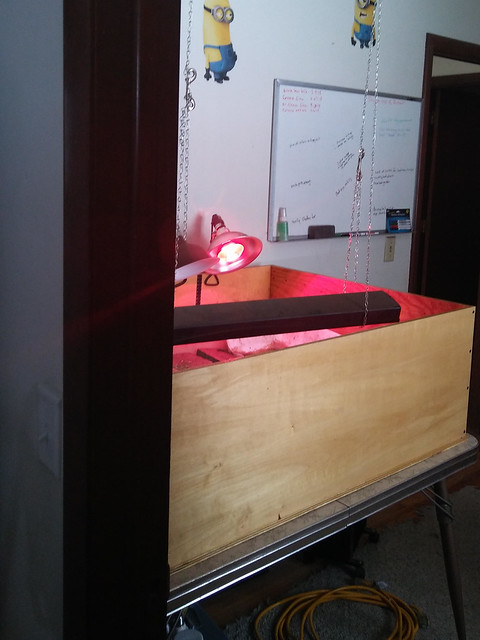
anyway, it turns out the cabinets were different colors only because of the red tortoise heat lamp!
314

the way it shined on the door frame between the tortoise room and the kitchen lined up *EXACTLY* between the two cupboard doors so only one looked pinkish. when i shut the door to the tortoise room, the cabinets matched just fine. open the door again: red light!
315

sadly... it took me three days to figure this out, hehehe. so i must apologize, ikea did nothing wrong. it was the tortoises fault for needing a heat lamp. and the doorways fault for lining up just perfect against that light. yeah, thats it! it was totally sweetpeas fault. *snort* couldnt be my fault, oh no! but all is well.

Tuesday, February 26, 2019

kitchen post 32 - kitchen window and cutting apart the countertop

yesterday dad came up and we ran to menards and worked more on the kitchen.

my new sink
301

my new faucet
302

dad has suggested possibly replacing the kitchen window that only goes into the porch. its an original window, I didnt have it replaced with all the other windows, but I think I should have and I regret that now.

my choices are either paint it white to match, which would be a pain in the ass as it does not come apart to paint. I'd have to paint it in place, moving the double hung sections up and down as I went.

or replace it. but the porch side of the window has ship-lap (diagonal pine boards) on that wall. not exterior siding. it looks like a new window might cost in the neighborhood of $100-180 bucks. its a smallish window, about 30x40.

I'd like to replace it rather than fuss with painting. I think I have some internet investigating to do, watch some youtube videos and see what all would be involved.

we looked for replacement trim for the window. I want not-wood trim, being over the kitchen sink. they make polystyrene white trim like what is around the bathroom window in the tub/shower. menards didnt have the plain simple smooth trim like what is currently all over my house. its special order only. so later I looked online and it looks like both home depot and lowes carry that particular trim in stock. I'll have to swing by there and get some. I dont want wood trim directly above the kitchen sink. i might also replace the trim in the bathroom with the smooth matching trim. the window people put a fancier grooved/decorative trim in the shower that catches water and limescale in those grooves.

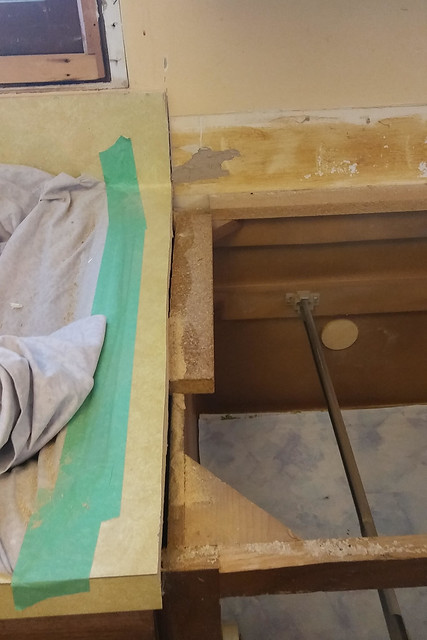
we came home and dad used his skill saw to cut the backsplash part of the countertop off to a more standard level rather than going all the way up the wall like it did. and we removed those two sections of the backsplash/countertop. my old countertops curved up like a regular backsplash, but continued on right up to the bottoms of the upper cabinets, all one piece.
304

then he made a cut to the right side of the sink in the countertop to remove that part of the countertop covering those two lower sections of base cabinets.
306

his jigsaw didnt quite work in the sections the skillsaw couldnt reach so I used my oscillating tool saw to finish those cuts. the old countertop was glued down, not screwed. dad pounded it loose and we lifted it off. by then we were pooped.
303

307

we also cut off the piece countertop over the dishwasher between the sink and the wall. here you can see how we cut the back of the countertops off.
308

the base cabinets without their countertop
309

the big piece of countertop
310

the two backsplash pieces we cut off (with outlet holes)
311

next up will be removing those two sections of base cabinet. and dealing with the floor underneath them that wont have the laminate flooring. the old sink is still in place so I still have a functional kitchen.

dad thinks when its time we can unhook the sink, leaving it in its countertop section, remove the old sink cabinet, put the new sink cabinet in place, put the old sink in its old countertop section back in place over the new cabinet, and then finish installing the other base cabinets. so that I'll still have a working sink until the new countertop comes and gets installed with the new sink and faucet dad bought me. somewhere in there someone will have to come out and measure for those new countertops.

Sunday, February 24, 2019

kitchen post 31 - hoisting up the last two uppers

I got the new 18" cabinet assembled and hung it in the kitchen. hoisted it to the counter. then hoisted it up onto my footstool on the counter. then hoisted it up to the railing. did the same with the remaining 15" cabinet. i decided i wanted the 18" closest to the sink, the 24" in the middle, and the 15" on the right end by the sliding door to the porch. not the same as the original plan layout, but better for opening and closing cupboard doors i think.

I got the kitchen sink cabinet assembled. then took the two skinny/standard metal rails off the top and replaced them with the special heavier rails to support the sink. then started to assemble the drawer, and ran out of steam before getting to the three drawer-fronts needing to be stacked and screwed to two vertical bars, and then get attached to the drawer. plus the drawer slides. maybe tomorrow.

316

Thursday, February 21, 2019

kitchen post 30 - hanging the uppers

dad came up on tuesday the 19th to take me to lunch and he helped me cut some pieces to fill a small gap smack dab in the middle of my kitchen floor where the laminate keeps sliding open. its been bugging me for a couple years. we pulled up the door threshold between the kitchen and the turtle/computer room, scooted the two lengths of laminate back up where they were supposed to be, then cut and fit in two tiny pieces of laminate between the threshold mounting piece and the existing laminate to hold them there. we're talking like 1/4" to 1/8" (half a centimeter) pieces. then we put the doorway threshold back down in place. it looks great now, no more gap. but i forgot to take any pictures.

then we talked about how to deal with the over-the-window/sink cabinet that is too tall and wont fit above the window. we discussed how to deal with still having a light fixture in over the sink. i use that light as a nightlight for when the roommate comes home or leaves when i'm sleeping. that way he can have a decently lighted path to get to the basement door in the dining room. the living room light switch is only by the front door so even if he turned that light on, he'd have to turn it back off and walk thru the living room to the dining room. it does no good and would wake me up. so having a light in the kitchen works best for both of us.

dad was able to use the pry bar to knock a couple staples loose from the joists up in the ceiling, that were holding the conduit tight in place. so now we have more wiggle room on how high we want to hang the light without having to cut the thru the metal conduit that was hanging a foot down due to the height of the soffits we removed. dad thinks we should get all the other upper cabinets in place and then we can cut pieces for however we want to do that light.

i finished painting the night before
297


next we measured and cut the railings to hang the upper cabinets and got the 30" cabinet in the corner up.
298

with not having that over-the-window/sink cabinet there, all the cabinets can move over two inches closer to the window. so there can be a filler piece between the 30" cabinet and the corner wall. and on the other side i can switch out a 15" cabinet for an 18" cabinet. we got the 24" cabinet hung, and then had to wait for me to run to ikea.
299


today i went to ikea and returned a bunch of stuff. ikea didnt even blink that the two cabinets were assembled (though the doors and shelves were all still unopened). so that was good. they said they have no problem taking back assembled cabinets. and i had the two boxes of remaining parts and the manuals. they said they just put them in their 'as is' area and people snap them up. so i returned:
- 36x15x15" over the window/sink cabinet (and two doors)
- 15x15x40" cabinet (and door, and four shelves)
- four 'low' drawers 30" wide from the two base cabinets
- two 'hidden' drawer fronts for those drawers

then i went upstairs to their kitchen department and bought more of the longer/wider handles and placed an order.
- one 24" long handle 2-packs
- two 18" long handle 2-packs
- three 15" long handle 2 packs
- 18x15x40" cabinet (and door, and four shelves)
- two 'medium' drawers 30" wide (their drawer heights come in low, medium, and high)
- two 5x18" drawer fronts
- two 5x24" drawer fronts

i also picked up some drawer organizers and these half-hoop utrusta partition things that screw to the bottom of the cupboard above my fridge so i can store sheet pans and muffin tins vertically instead of stacked.

i picked the right day to go. after yesterdays snowstorm hardly anyone was there at the returns counter. one person being helped, and then me. didnt have to wait long at all. it was a challenge, loading all that stuff into my little car to haul to ikea. then unloading it and hauling it inside to return. then hauling the new purchases out and loading into the car, and then hauling everything from the car into the house. hard work.

i wanted to fix the drawers right away. i decided i HATE those stupid hidden drawers and they had to go. but i still wanted two drawers up top, i just wanted them to each have their own exterior drawer front and handle. that meant ordering the new 5" tall drawer fronts. separating the existing 10" tall outer drawer front from the drawer, and the exiting 3" tall hidden drawer front from its drawer. then removing hardware that attaches the front to the drawer from the old and putting them onto the new drawer fronts. then attaching the 5" tall new drawer fronts onto the existing drawers. then i had to take the drawer slides off the cabinet for those top/hidden drawers and move them one screw hole farther out like all the other drawers. it was a bit fussy but i got it done. and i'm so happy with it.

the 'hidden' drawer, you can see the open space below where the other drawer with the tall drawer front fits
199

the tall upper drawer in place, hiding the hidden drawer
202

the two lower cabinets on the left are the ones i'm changing the upper drawers on
207

the new drawer setup where each of the two upper drawers now has its own proper drawer front and handle. no hidden drawer. i'm liking it MUCH better. and the new wider handles in place, which i'm loving as well.
300

and i discovered its MUCH easier to put the handles on the not-yet-assembled drawer fronts (and doors) while they're laying flat on a table before attached to the drawer, rather than once its already in place in/on the cabinets/drawers.

i want to get the new 18" wide upper cabinet assembled and get it up on the wall, but i dont think i can hoist it without help so theres no rush.